24 Deerfield Lane, Upper Saddle River, NJ
24 Deerfield Lane
24 Deerfield Lane
24 Deerfield Lane, Upper Saddle River, NJ

HIGHLIGHTS
  • 5 Beds
  • 6 Full Baths
  • 2 Half Baths
  • 0.89 Acres Lot
  • 2017 Year Built
  • Coming Soon Status

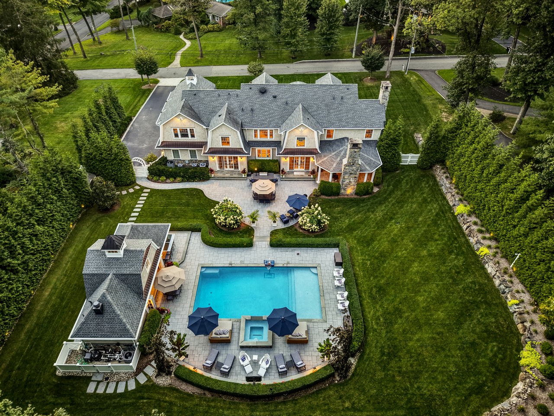
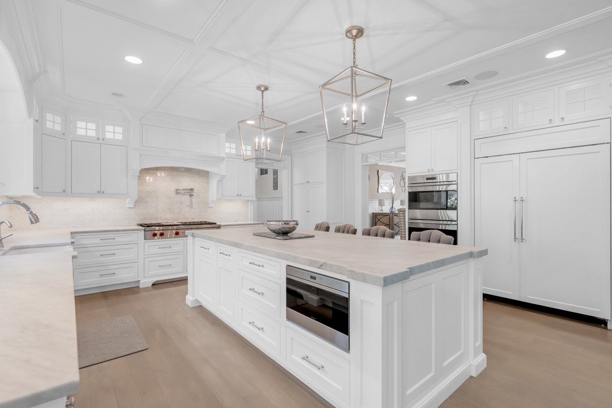
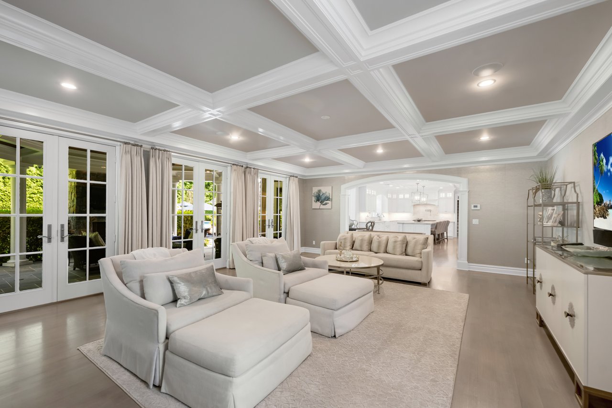
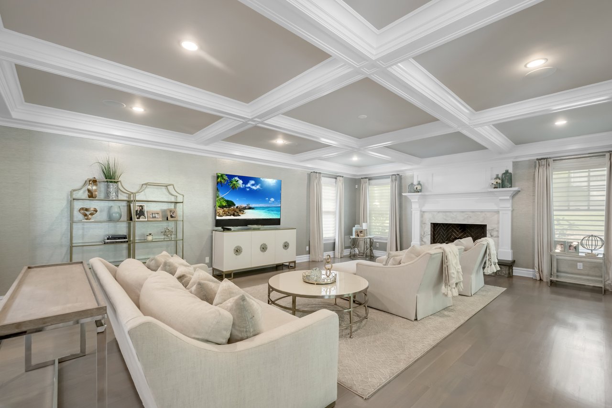
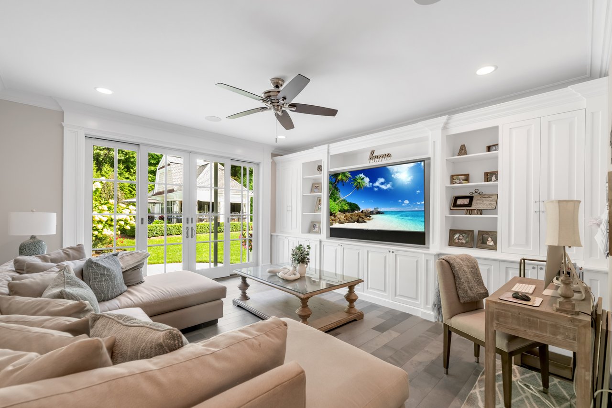
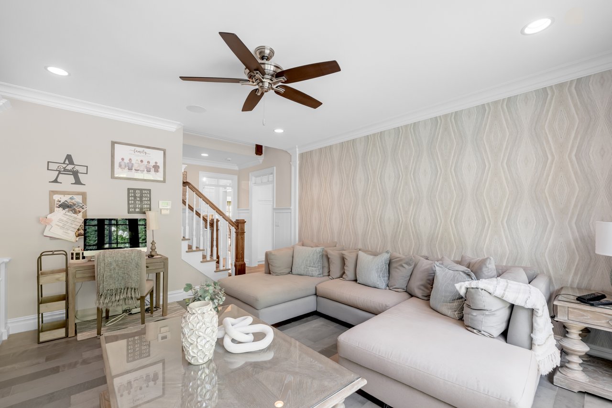
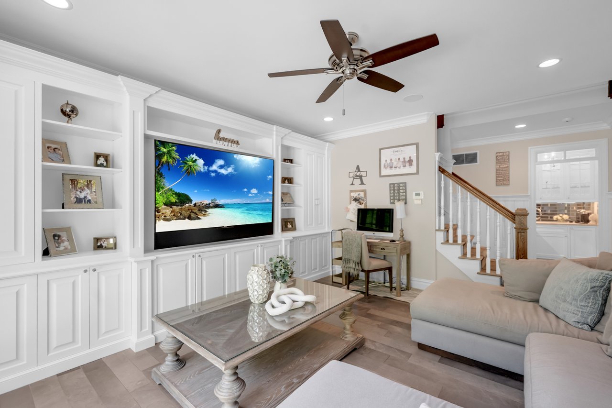
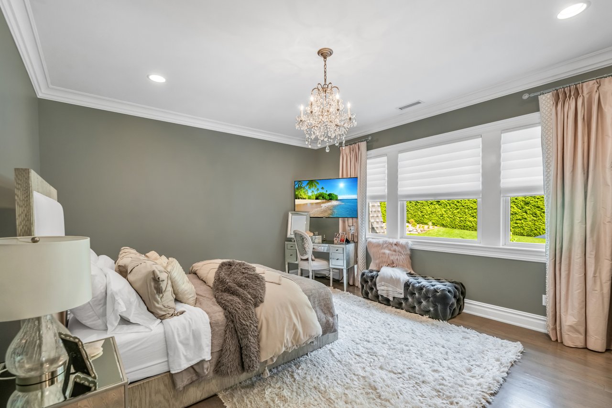
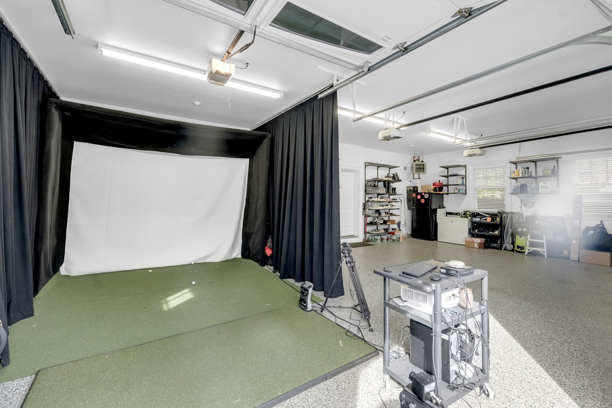
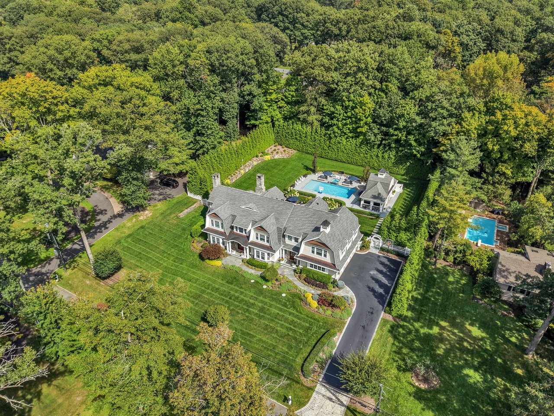
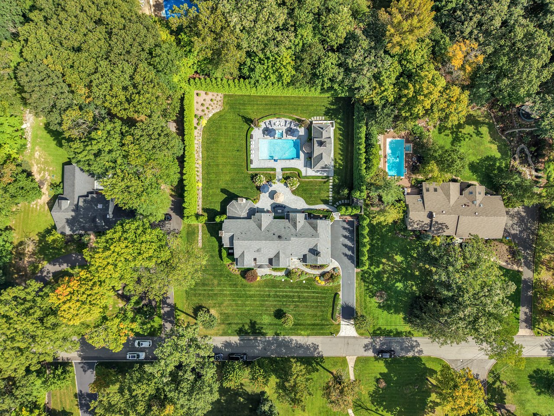
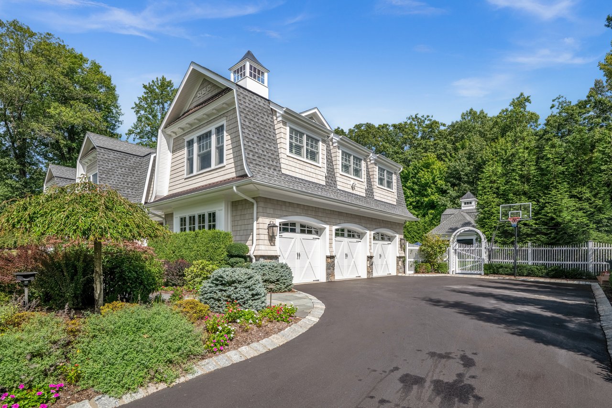
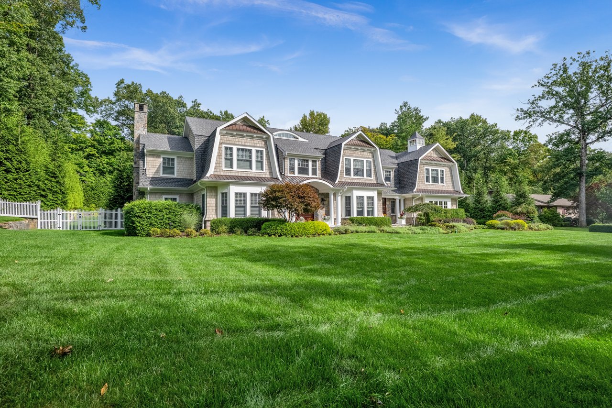
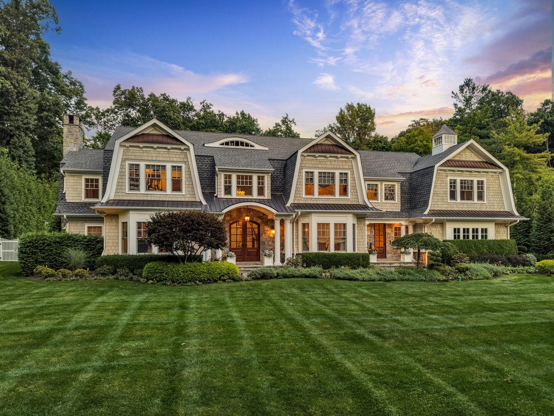
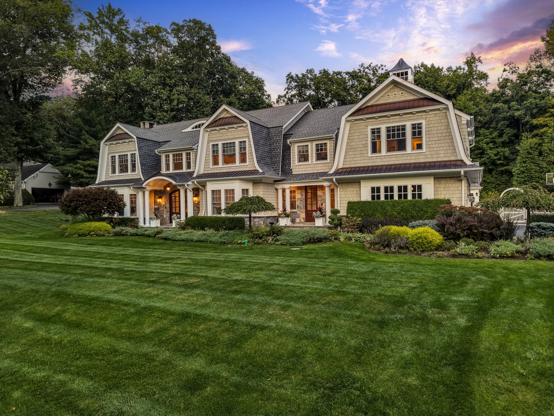
Absolutely stunning residence showcasing exceptional design, quality craftsmanship, and luxurious amenities throughout. Built in 2017 and meticulously maintained and enhanced, this impressive home offers 5 bedrooms, 6 full bathrooms, 2 half bathrooms, a three-car garage, and beautifully designed living and entertaining spaces both inside and out.

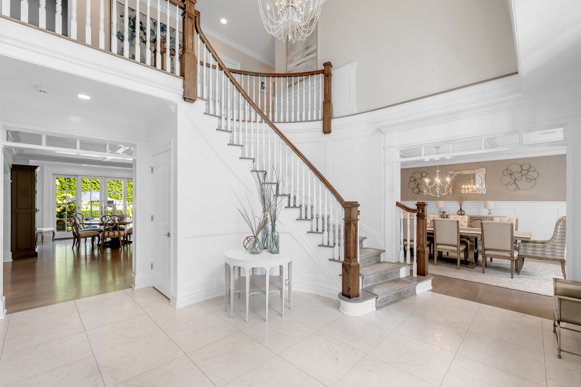
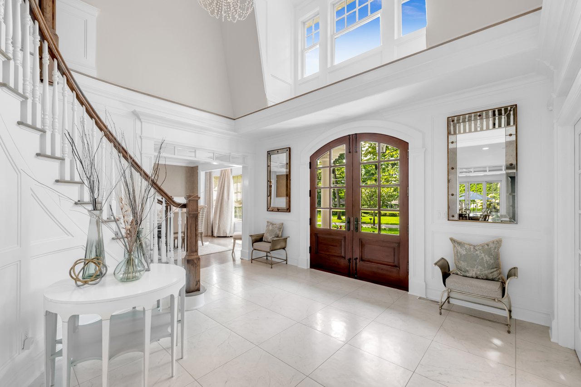
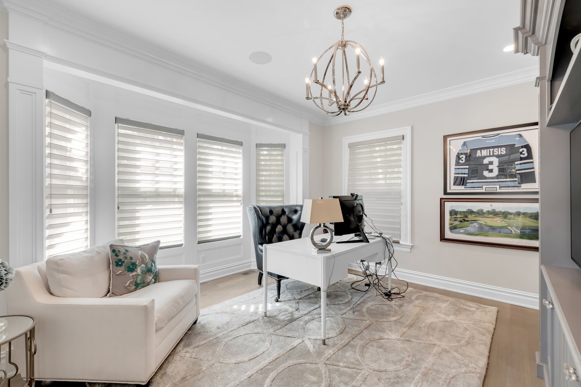
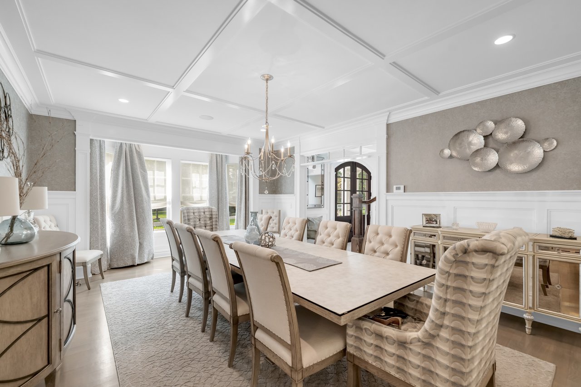
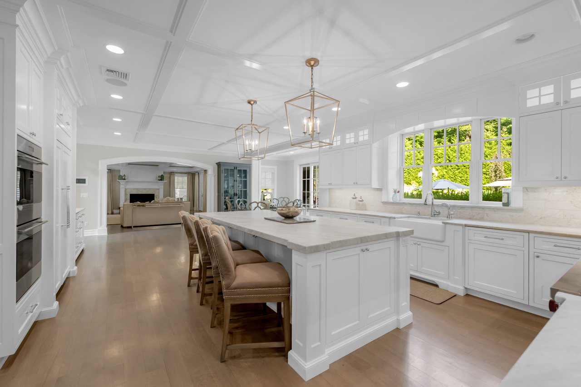
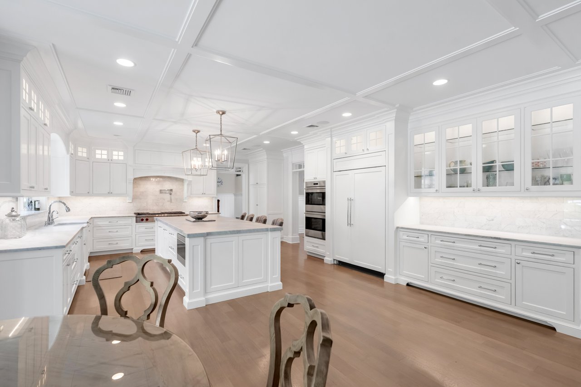
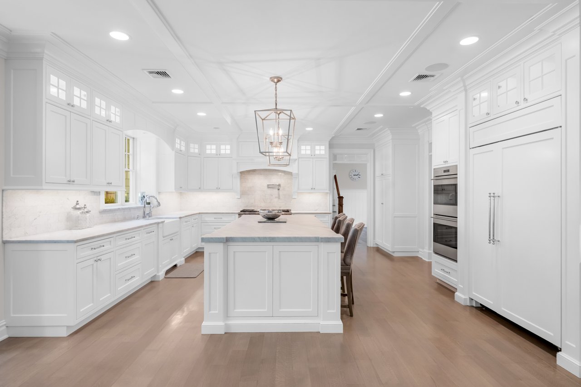
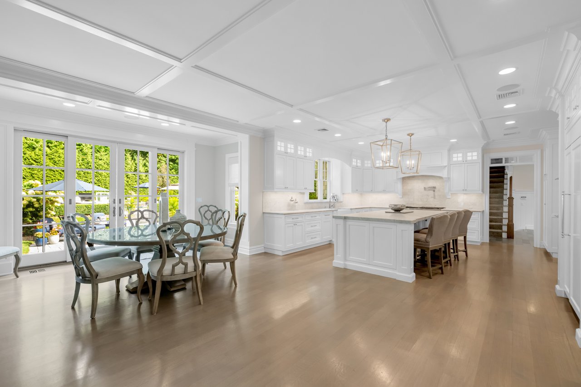
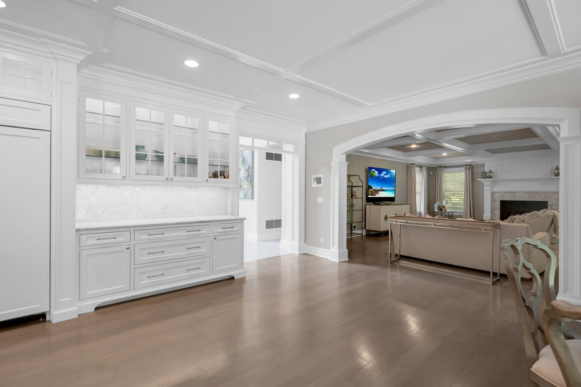
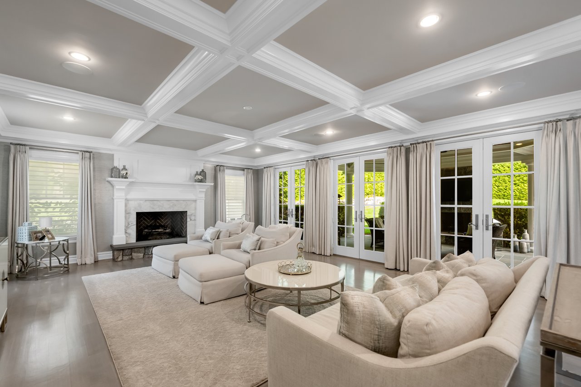
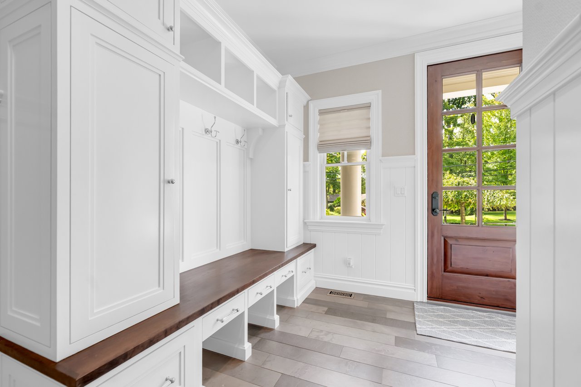
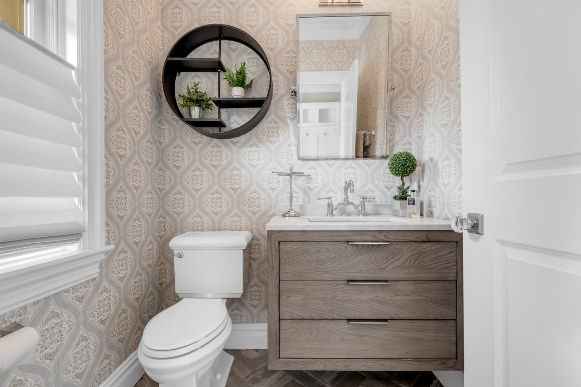
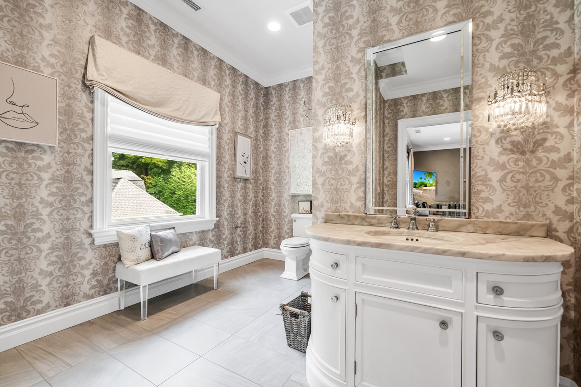
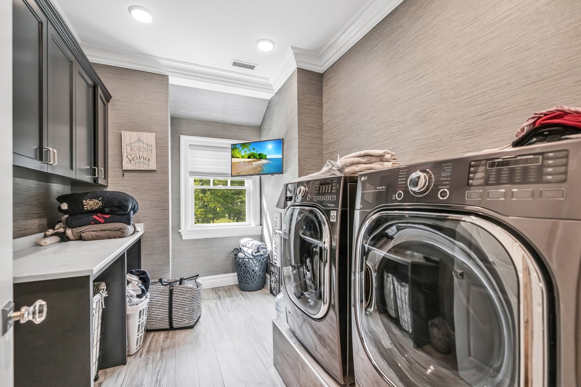
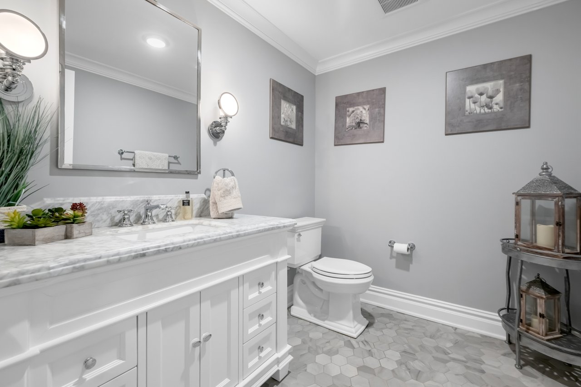
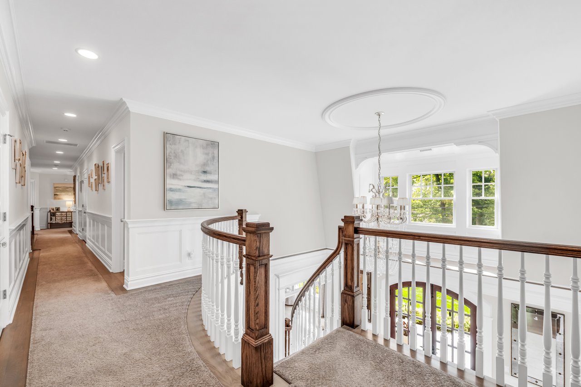
A gracious two-story entrance foyer with a sweeping curved staircase sets the tone for the elegant interiors. To the right, the formal dining room showcases beautiful wallpaper and custom moldings, while a private home office/library sits just off the foyer to the left. Continue into the gourmet kitchen featuring a huge center island, marble countertops, custom cabinetry, and a professional suite of appliances. A spacious breakfast area opens seamlessly to the inviting great room with fireplace, creating the perfect setting for everyday living and entertaining. A convenient wet bar connects the kitchen and dining room. Two powder rooms and a mudroom complete this level.
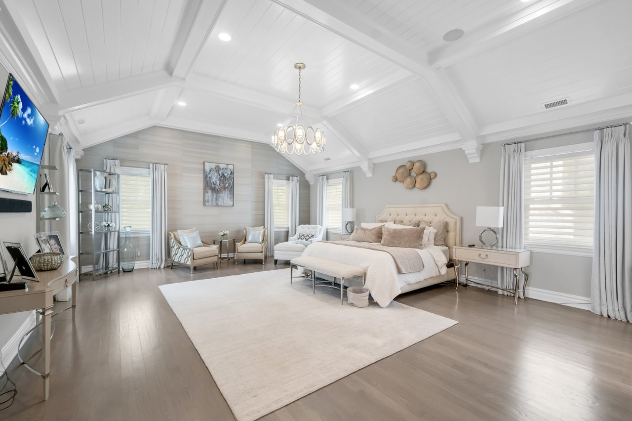
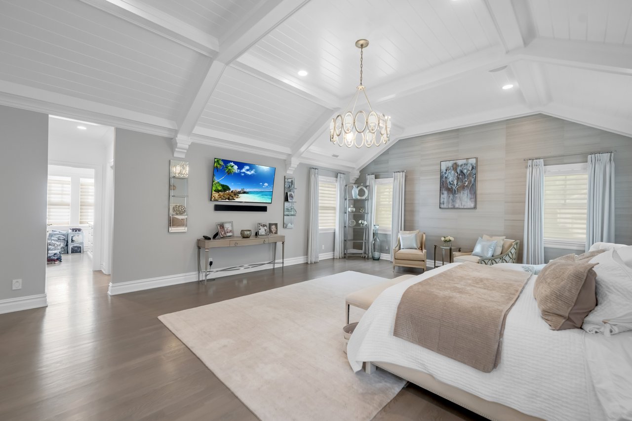
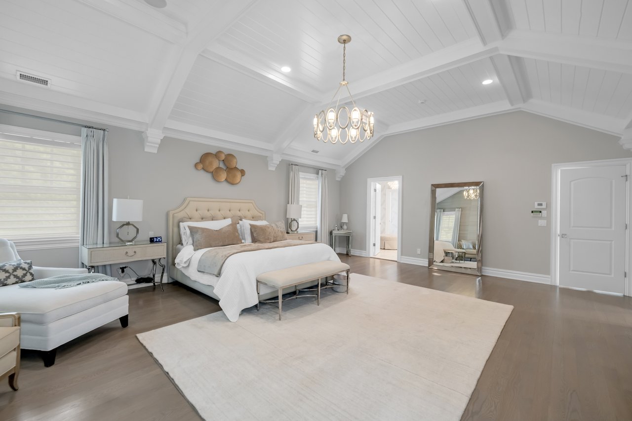
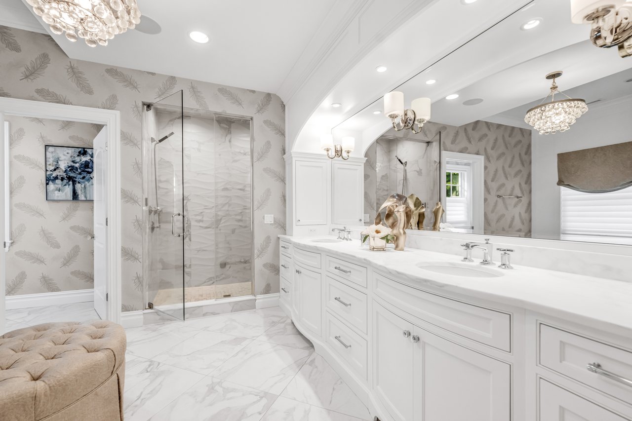
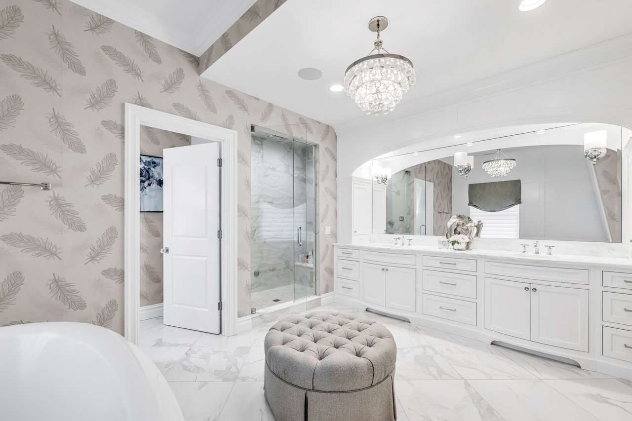
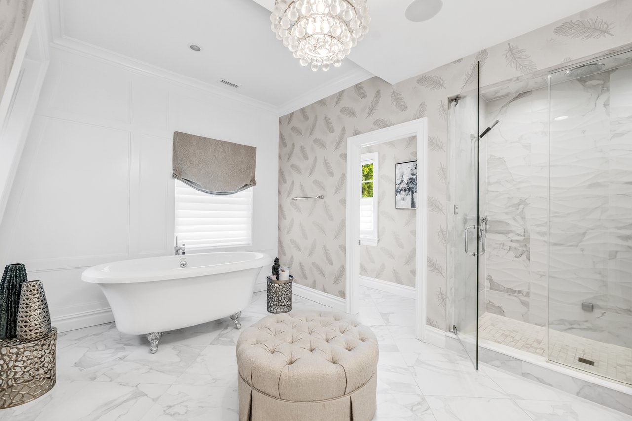
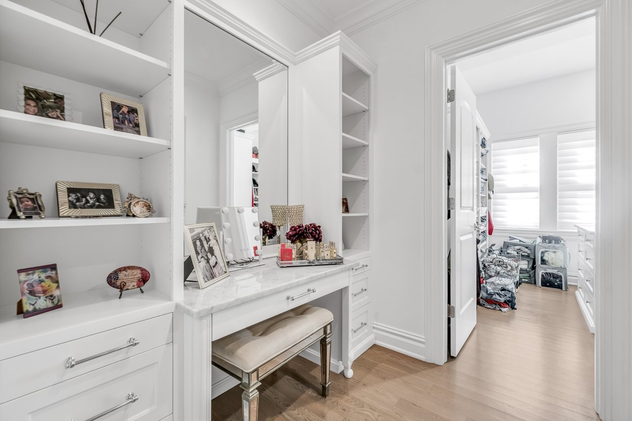
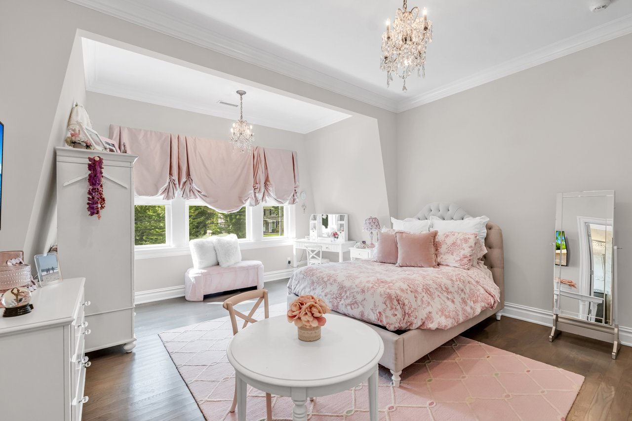
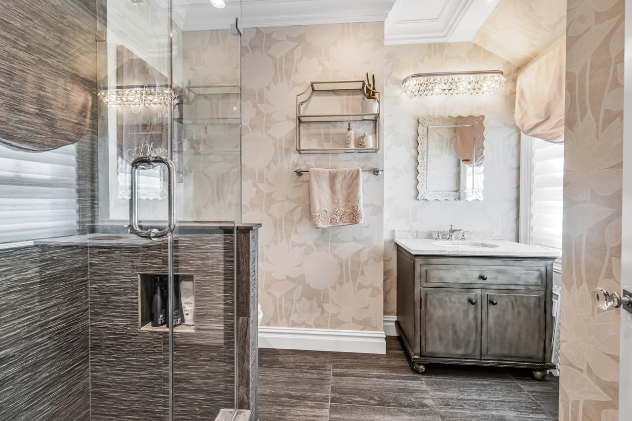
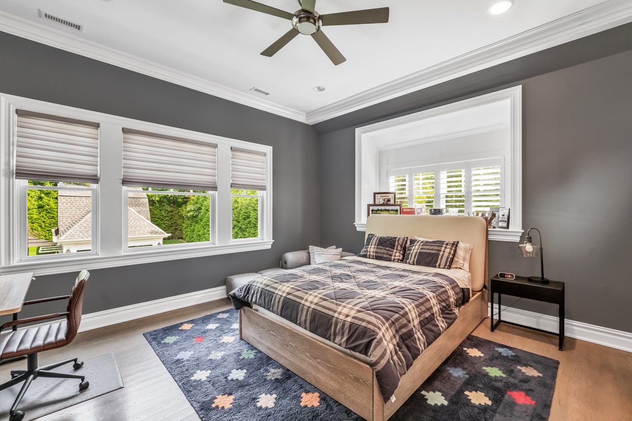
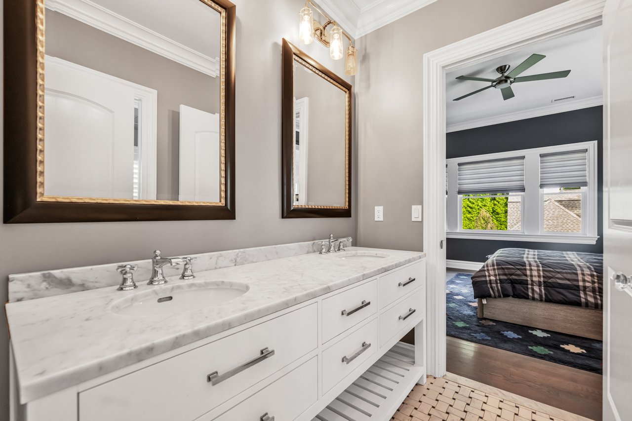
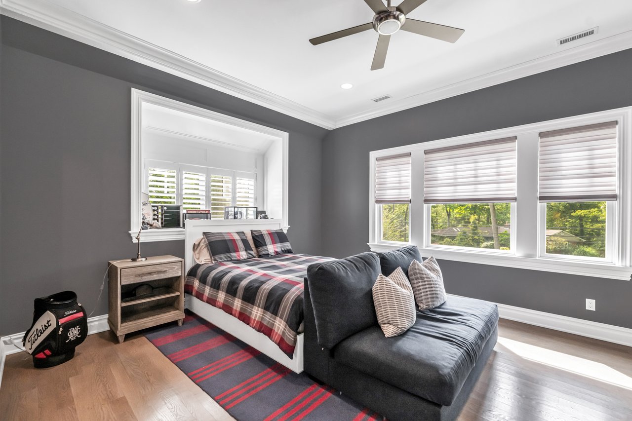
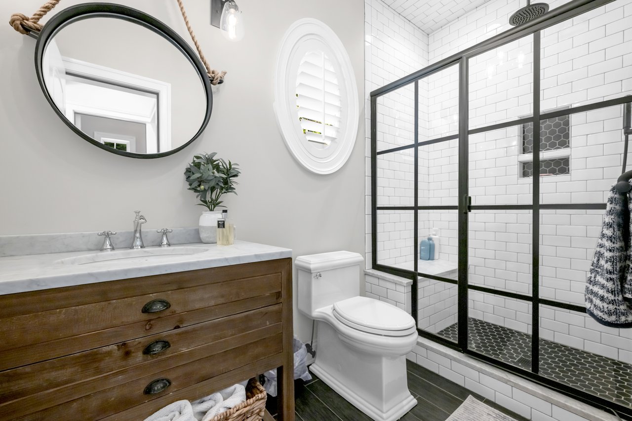
Upstairs, the dreamy primary suite offers two walk-in closets and a spa-like bath with soaking tub, oversized shower, and double vanity. The bedroom level also features two junior suites, plus two additional bedrooms connected by a Jack-and-Jill bathroom.

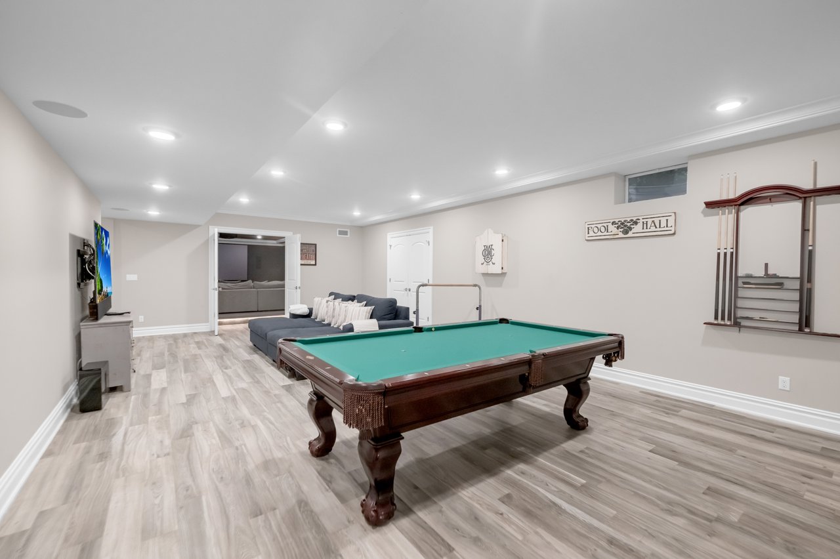
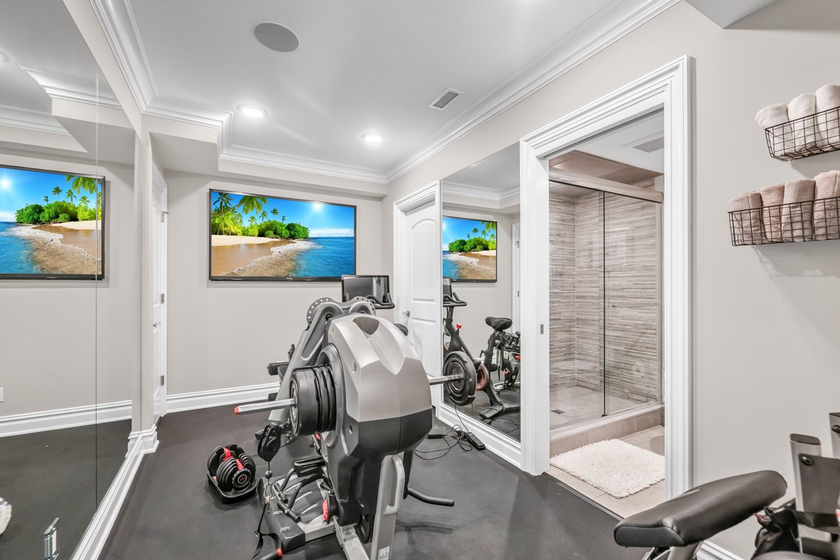
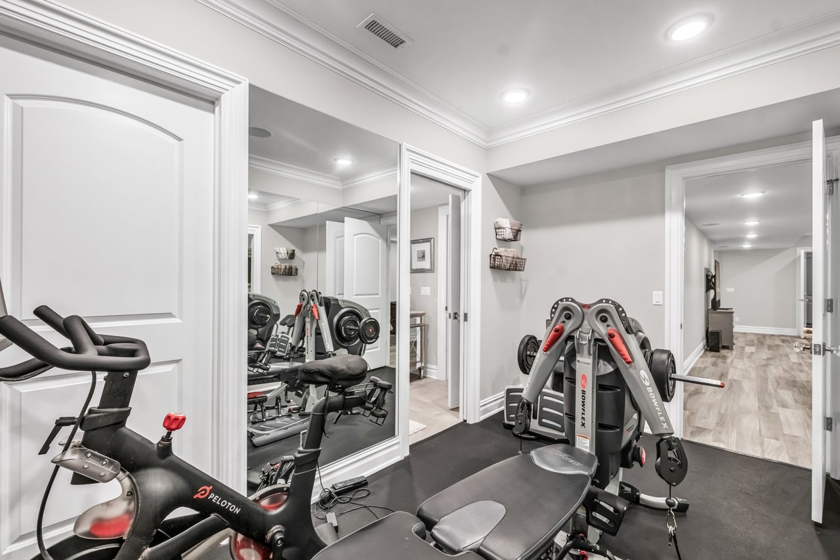
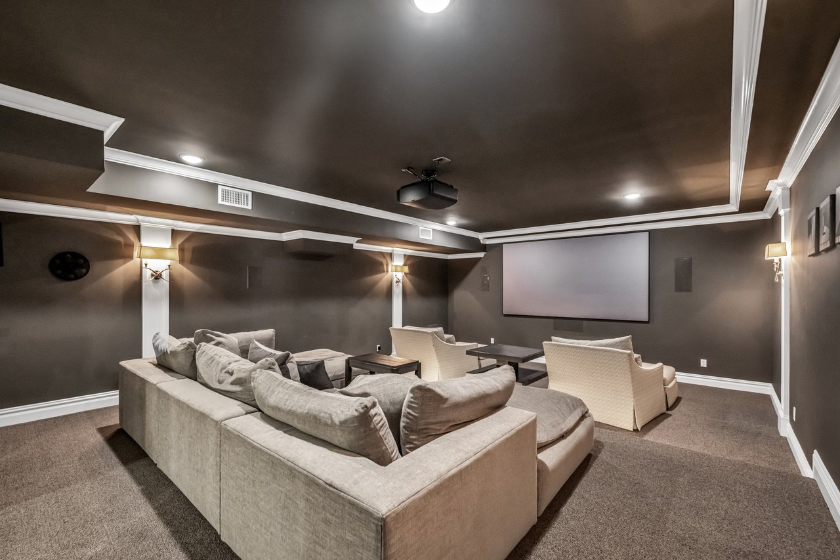
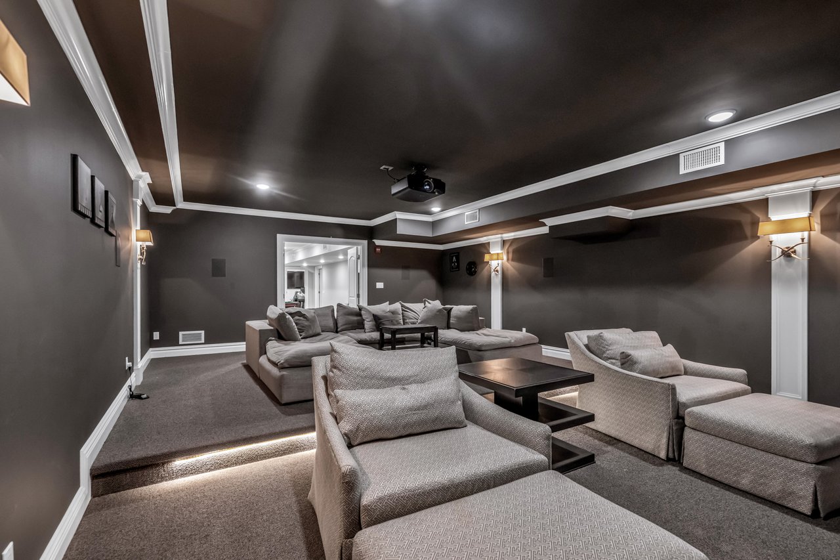
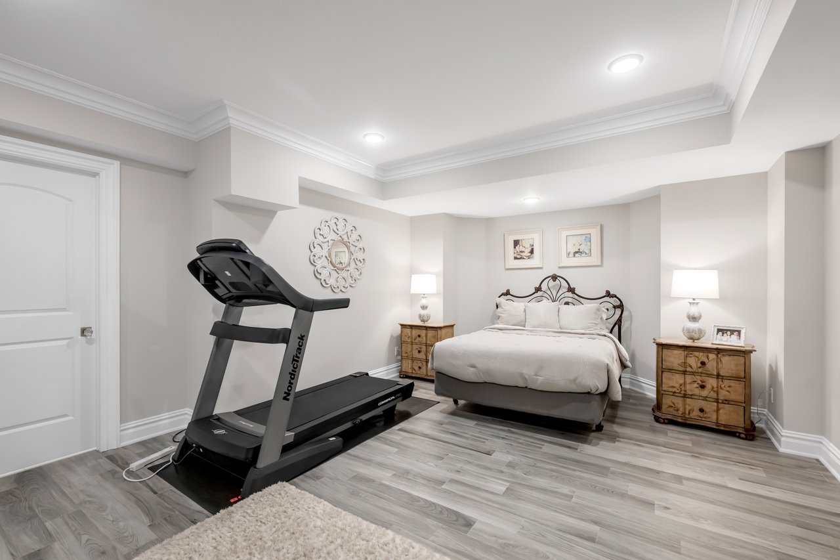
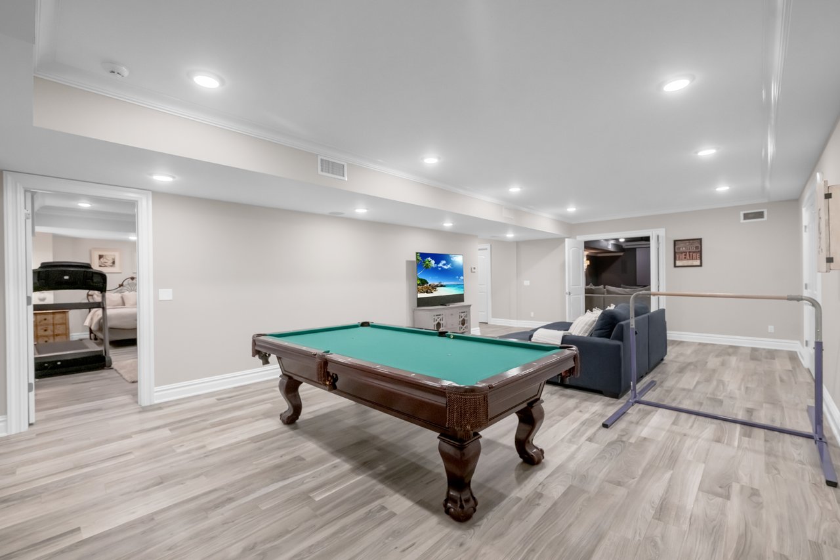
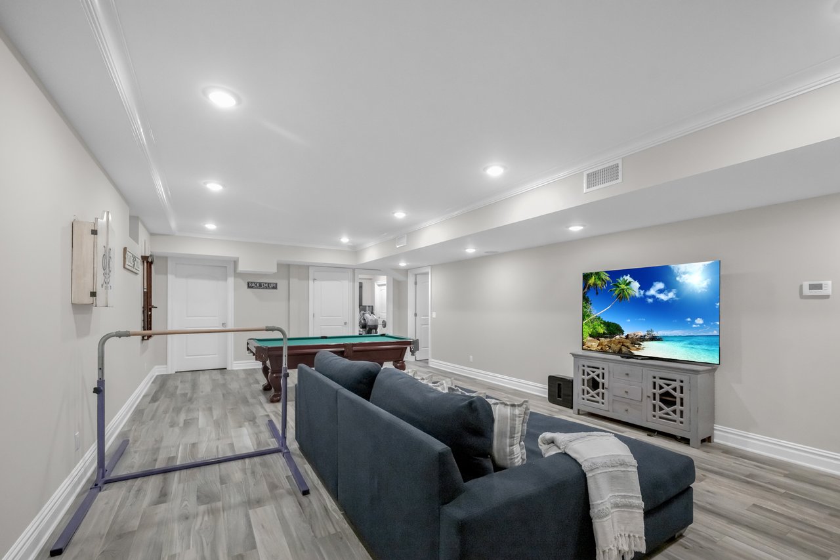
The fully finished, amenity-packed lower level offers an expansive recreation room, home theater, gym, den, and full bathroom, providing incredible additional space for entertaining, relaxing, and everyday living.

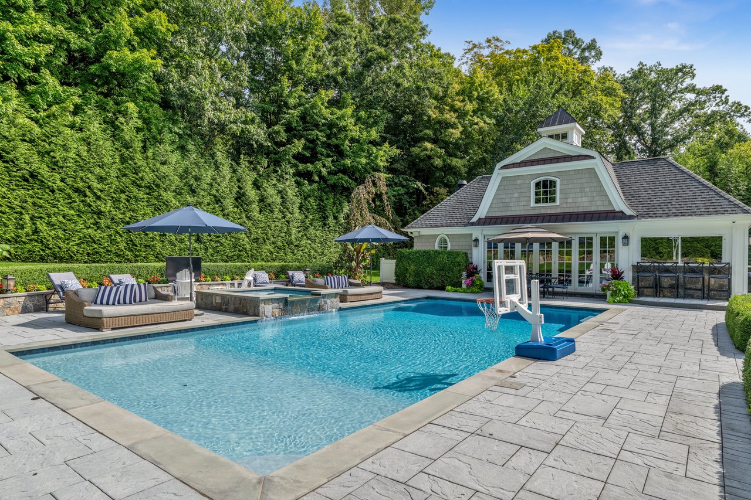
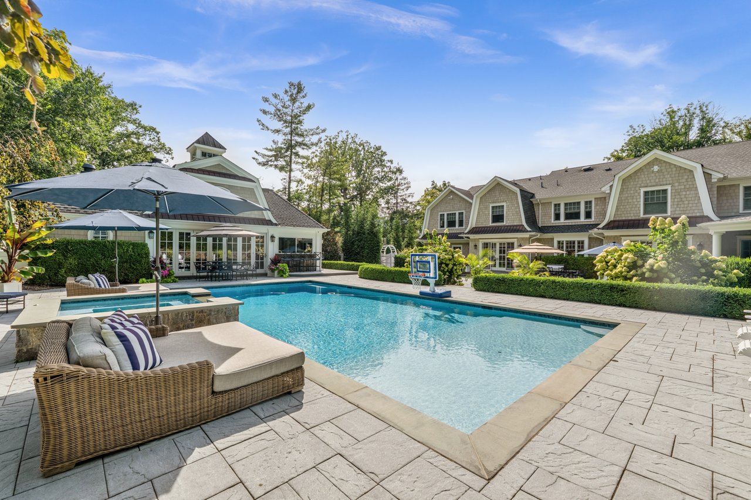

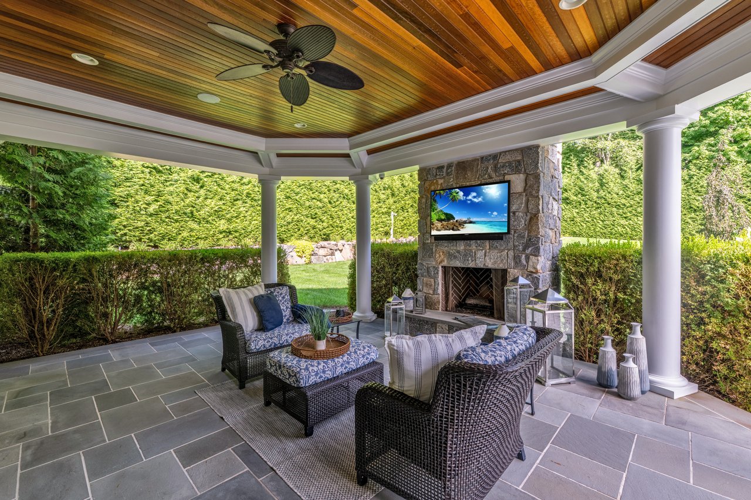
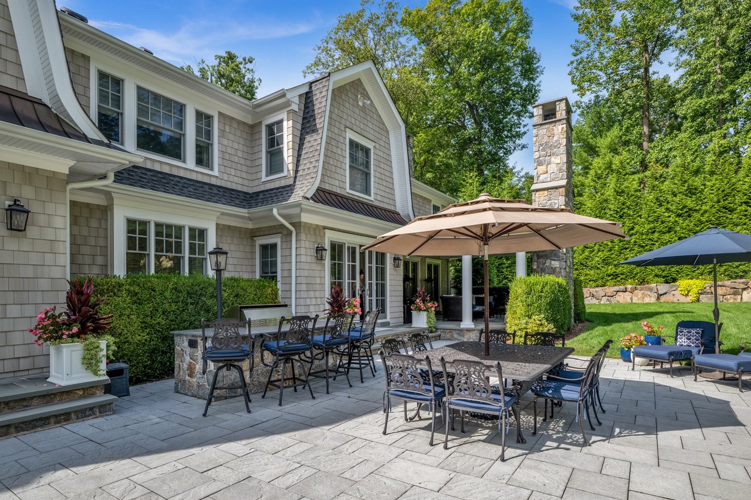
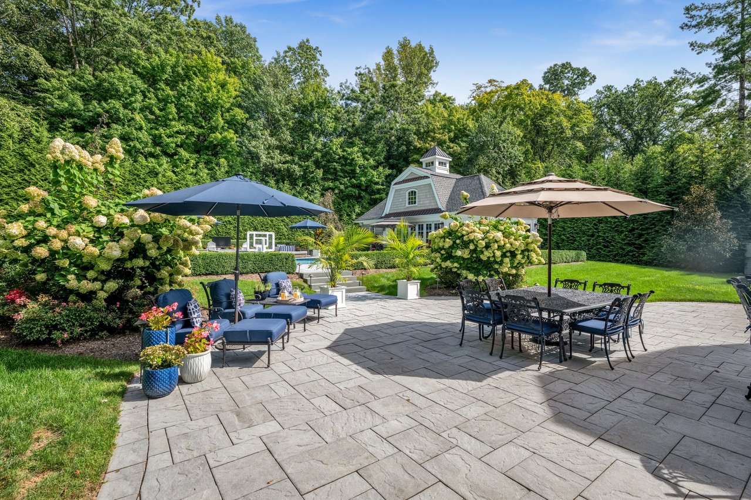
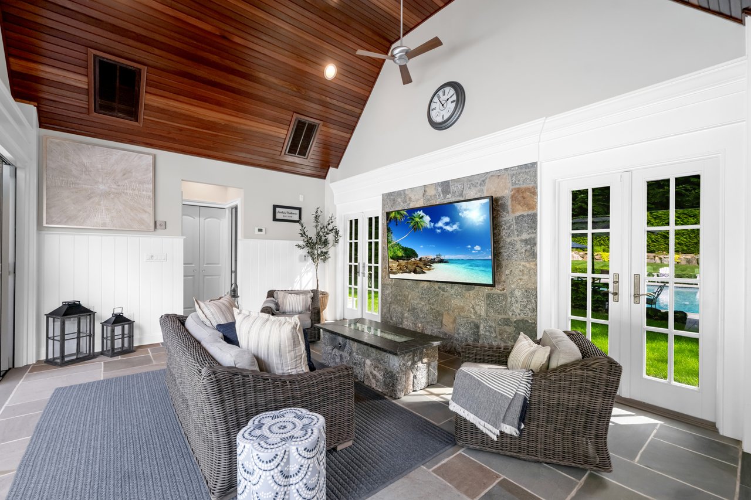
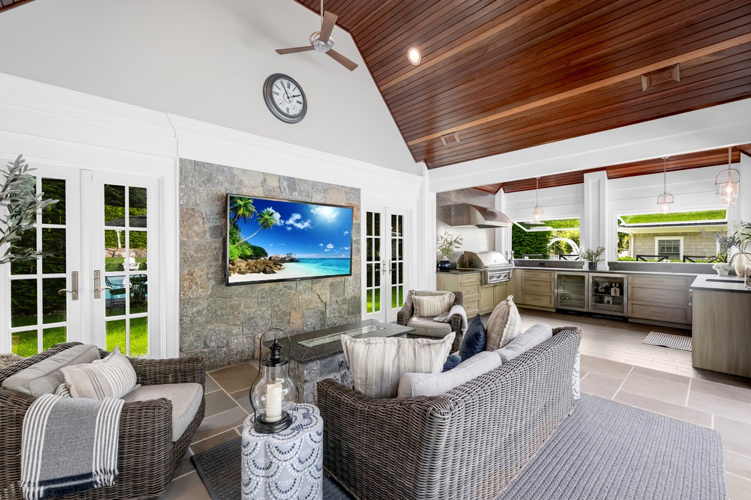

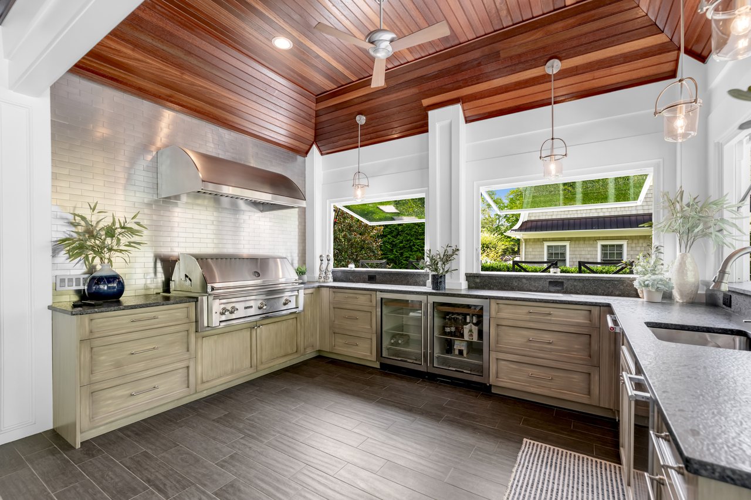
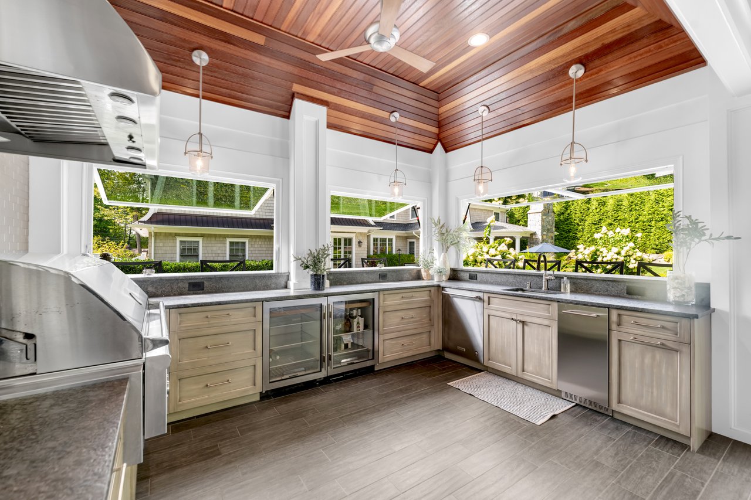
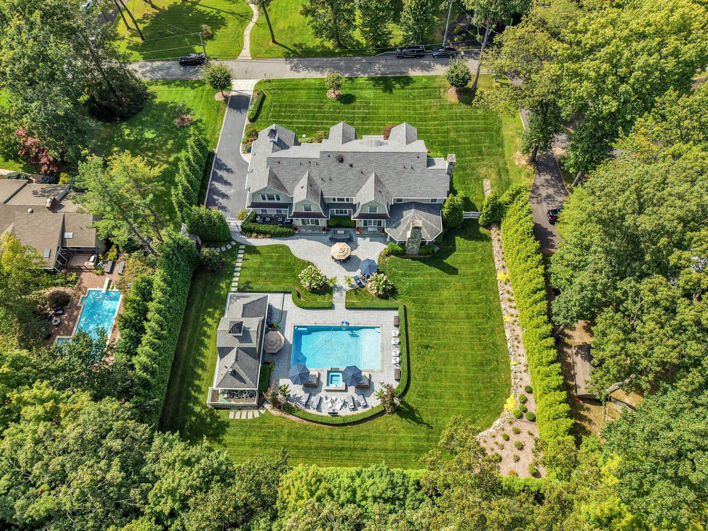
Outside, discover a true resort-style backyard oasis. The stunning in-ground pool with spa is surrounded by expansive entertaining areas, including a covered patio with fireplace. The incredible pool cabana features huge retractable glass windows and doors that seamlessly connect the indoor and outdoor spaces, along with bar seating, a summer kitchen, and a full bathroom. An extraordinary property designed for luxurious living and unforgettable entertaining.

Show MoreShow Less

Interior

  • Total Bedrooms5
  • Total Bathrooms8
  • Full Bathrooms6
  • Half Bathrooms2

Area & Lot

  • Status Coming Soon
  • Total Area6,238 Sq.Ft.
  • Lot Area0.89 Acres
  • TypeResidential
  • YEAR BUILT2017
  • neighborhoodUpper Saddle River
  • Architecture StylesColonial

Exterior

  • STORIES2
  • Garage Spaces3
Taylor Lucyk

Taylor Lucyk

CEO / Founder | Broker Associate

WORK WITH US

Whether you are a first-time homebuyer, an experienced investor, curious about what your home is currently worth, looking to rent, or have any other real estate related inquiries, please reach out to the Taylor Lucyk Group. We are here to redefine your real estate experience.

Contact Us